
Listing by: ONEKEY as distributed by MLS GRID / Listed By: Louis Budetti, ERA Insite Realty Services; Debra Budetti, Insite Realty Services - Contact: 914-949-9600
1199 Estates Drive Ossining, NY 10562
Coming Soon
$1,100,000 (USD)
OPEN HOUSE TIMES
-
OPENSat, Oct 3112 noon - 2:00 pm
Description
MLS #:
1064429
1064429
Taxes
$24,094(2026)
$24,094(2026)
Lot Size
2.14 acres
2.14 acres
Type
Single-Family Home
Single-Family Home
Year Built
1997
1997
Style
Colonial
Colonial
School District
Yorktown
Yorktown
County
Westchester County
Westchester County
Listed By
Louis Budetti, ERA Insite Realty Services, Contact: 914-949-9600
Debra Budetti, ERA Insite Realty Services
Debra Budetti, ERA Insite Realty Services
Source
ONEKEY
Last checked Oct 30 2026 at 11:32 PM GMT+0000
ONEKEY
Last checked Oct 30 2026 at 11:32 PM GMT+0000
Bathroom Details
- Full Bathrooms: 2
- Half Bathroom: 1
Interior Features
- Eat-In Kitchen
- Walk-In Closet(s)
- Cathedral Ceiling(s)
- Ceiling Fan(s)
- Central Vacuum
Kitchen
- Dishwasher
- Dryer
- Refrigerator
- Washer
- Water Softener Owned
- Range
- Electric Cooktop
Subdivision
- Illington Estates
Property Features
- Fireplace: Wood Burning
Heating and Cooling
- Oil
- Hot Water
- Central Air
Basement Information
- Full
- Unfinished
Utility Information
- Utilities: Electricity Connected, Cable Connected, Phone Connected
- Sewer: Septic Tank
School Information
- Elementary School: Brookside Elementary School Campus
- Middle School: Mildred E Strang Middle School
- High School: Yorktown High School
Parking
- Driveway
- Attached
- Garage
Living Area
- 2,783 sqft
Additional Information: Insite Realty Services | 914-949-9600
Location
Disclaimer: Square footage is based on information available to agent, including County records. Information has not been verified by agent and should be verified by buyer.
Based on information submitted to the MLS GRID as of 10/30/2026 23:32. All data is obtained from various sources and may not have been verified by broker or MLS GRID. Supplied Open House Information is subject to change without notice. All information should be independently reviewed and verified for accuracy. Properties may or may not be listed by the office/agent presenting the information.



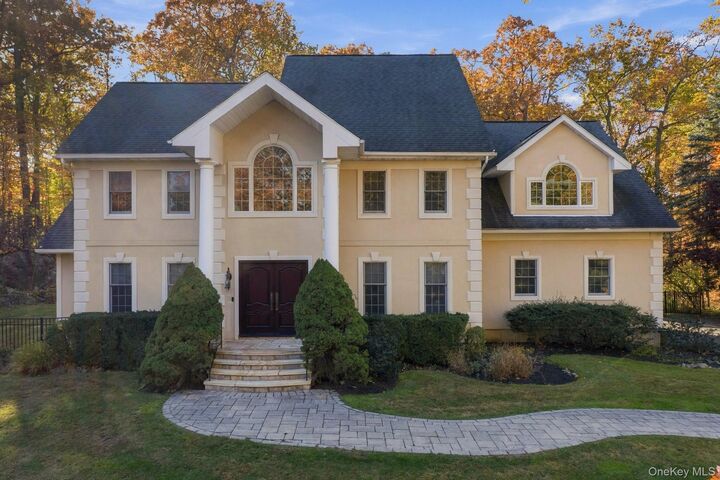
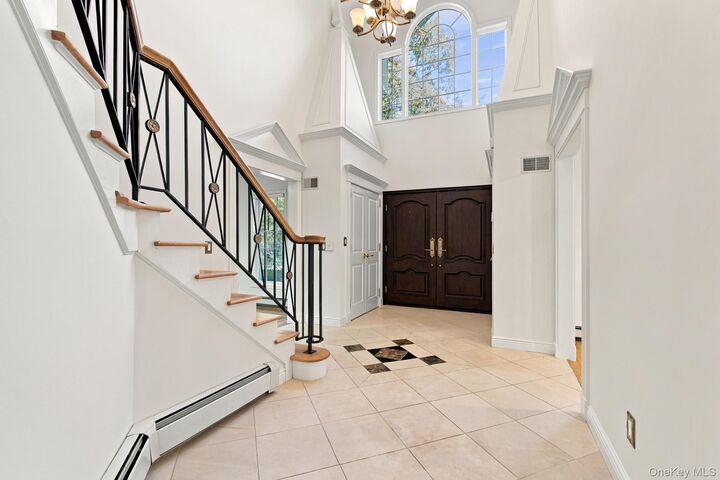
Step inside to a stunning two-story grand entryway that sets the tone for the home’s open and airy feel. Vaulted ceilings in both the living room and family room create a sense of space and light, while the family room’s beautiful stone fireplace adds warmth and character. The modern kitchen serves as the heart of the home, featuring a center island perfect for gathering, meal preparation, and entertaining, along with sliders that open to a brand-new composite deck—an ideal spot for outdoor dining or simply enjoying the serene surroundings.
Thoughtfully designed for everyday convenience, the main level also includes a laundry room, powder room, and direct access to the attached two-car garage.
Upstairs, discover an impressive primary suite that offers a peaceful retreat, complete with two walk-in closets and a spa-like primary bathroom. Three additional generously sized bedrooms and a full hallway bathroom provide plenty of space for living.
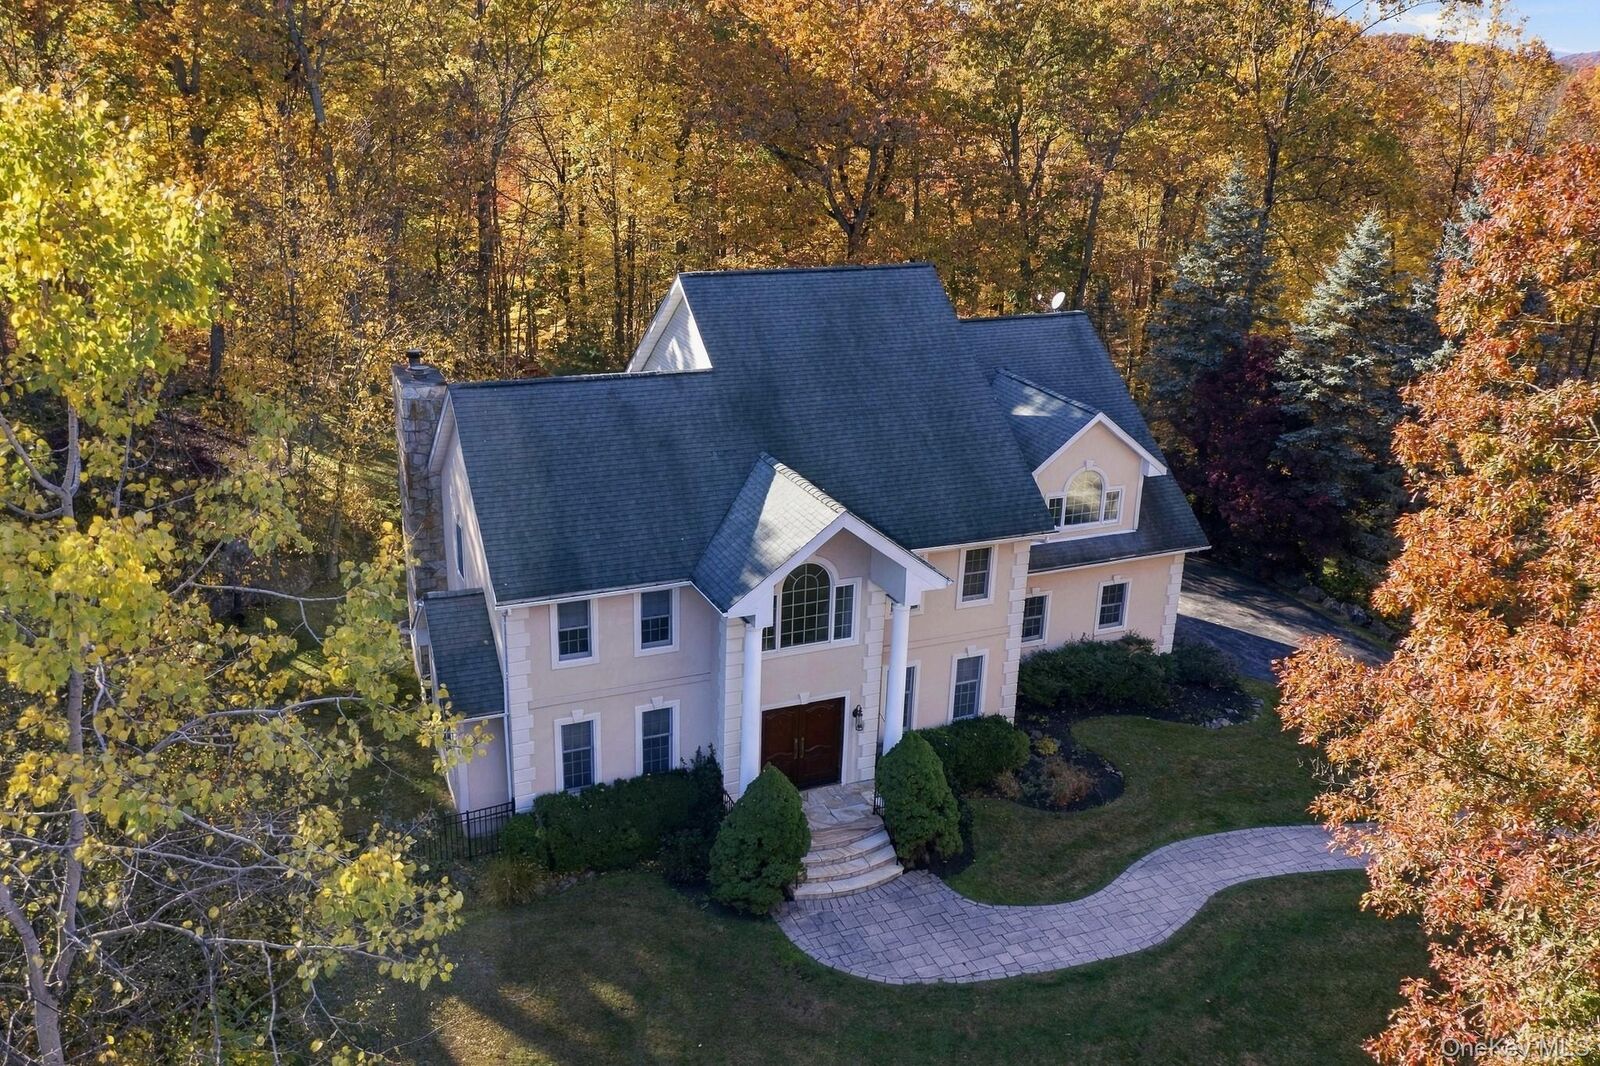
Outside, the fenced-in backyard feels like your own private park, offering a beautiful setting to relax, entertain, and enjoy the outdoors. This home combines privacy and tranquility while providing easy access to major roadways.
A wonderful opportunity to enjoy gracious living, inviting spaces, and a setting that feels like home from the moment you arrive.